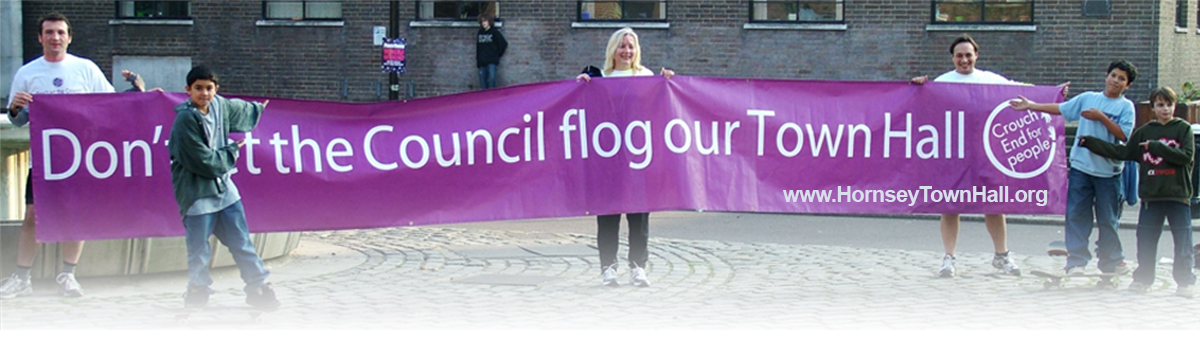
An urgent message
8 April 2010
Contrary to the impression given at the presentation given by Haringey last Thursday, the consultation for the Planning Application for the whole scheme appears to conclude very rapidly on or around Thursday 8th April – that’s TODAY. That means that if you are unhappy about any of the aspects of the scheme you should IMMEDIATELY submit comments either via the box towards the bottom of the the three Haringey web site links below, or write to them at Development Management Support Planning & Regeneration 639 High Road, Tottenham London N17 8BD stating the reference numbers HGY/2010/0500, 0501 and 0502 giving your reasons. The Planning Officer is Stuart Cooke and his no is 0208 489 1000 ext 5129
Despite the fact that the official consultation period ends today, the proposals were only put up for public display in Hornsey Library last Tuesday (6th April) although they have been available to view at the Council’s offices in Tottenham. Given the vast amount of poorly referenced documentation, the timing (holiday period) & the speed with which this is being pushed through, you will appreciate that these are political decisions to minimise the opportunity for negative feedback. Please ensure that your comments cannot be sidelined – respond today.
If you don’t already know, Haringey Council set up their own “Hornsey Town Hall creative Trust” some 5 years ago to oversee the preparation of plans for the scheme.
The drawings and Design Statement can be viewed here:
The Planning Application here,
Application for Listed Building Consent here
Conservation Area consent here
Presentation document here
but be warned – there is a very large quantity. There is a separate file with a list of drawings which will enable you to choose which ones to look at but these are poorly referenced. Bear in mind that the scheme will be built to the Drawings – and not as indicated in the Design Statement (which deviates from the drawings in several areas).
The key issues which have come to light so far are as follows:
- Residential accommodation upto 6 stories in height is being proposed to help fund the refurbishment. The size of the development seems to overshadow the Town Hall itself.
- What reassurance is there that once the ‘facilitating’ housing is built , the Town Hall will still be left derelict? There are examples of other buildings where this has happened
- Why are there so many discrepancies between the application drawings and the Design Statement? The application is very misleading and does not give a clear picture of what is being proposed and why.
- Haringey’s various consultations for the site have indicated the majority of residents overwhelmingly favour:-
- The incorporation of a Cinema in the Town Hall. – The provision of adequate parking users of the Town Hall facilities (& visitors / shoppers)
- Why has the Council chosen to ignore these wishes – the inclusion of a purpose built Cinema has been recently dropped (although one of the potential uses of the multifunctional auditorium) and only 64 parking spaces provided for the whole site (inc 10 disabled) (123 flats, 98,000 sq ft, 250 people)?
- Except for the few disabled spaces there is no provision for parking for any of the communal facilities, be they employees or visitors. Based on the maximum parking provision that a developer might seek to build to ensure the success of the development as a whole, within the guidelines of Haringey’s own UDP, they might reasonably apply for permission to build a multistorey carpark.
- Why does the Design Statement not acknowledge that Haringey’s own assessment of the Public Transport Accessibility of the site is ‘Low to Medium’. The “travel plans” written by their transport consultant refers to the Public Transport Accessibility as “Good”. Is this your experience?
- What will be the effect of the large number of flats on already stretched local services, especially bus services in peak hours? What steps are proposed to address this, given the large amounts of congestion already experienced.
- Expert research conducted by local people indicate that Orchestral Rehearsals in the Halls during the day was the best way of ensuring a revenue stream, and hence the sustainability of the restoration. Will not orchestras (with the need to bring valuable instruments) be put off by the absence of parking when other facilities exist that do not have this problem? What parking facilities might be needed for travelling productions?
- What provision has been made for minibuses or coaches?
- Why do the drawings indicate flats in the central link block when this part contains fine panelled rooms of significant interest?
- The 2004 Development Brief envisaged 3-4 storey housing on the rear of the site – why is it now acceptable these proposals indicate 5-6 storey blocks.
- Should the proposals not be driven by what is appropriate for a conservation area, rather than trying to maximise capital receipts? Is the scale, massing and design of the residential blocks appropriate to the surrounding conservation area?
- Haringey are in effect granting themselves Planning Permission for this scheme. Will there be an independent assessment of its merits? Are you concerned that what has happened to Alexandra Palace might happen to our Town Hall if left within the control of Haringey & their minions?
- How is the scheme any better than the original proposals of 2003 which caused such an uproar? The main difference appears to be that the council hasn’t yet declared the terms of the lease to the Developer.
Other concerns that have been expressed are the loss of the Public Toilets and the lack of affordable housing being provided as part of the scheme.
IF ANY OF THE ABOVE GIVE YOU CAUSE FOR CONCERN, PLEASE WRITE TO HARINGEY PLANNERS AS SOON AS POSSIBLE